








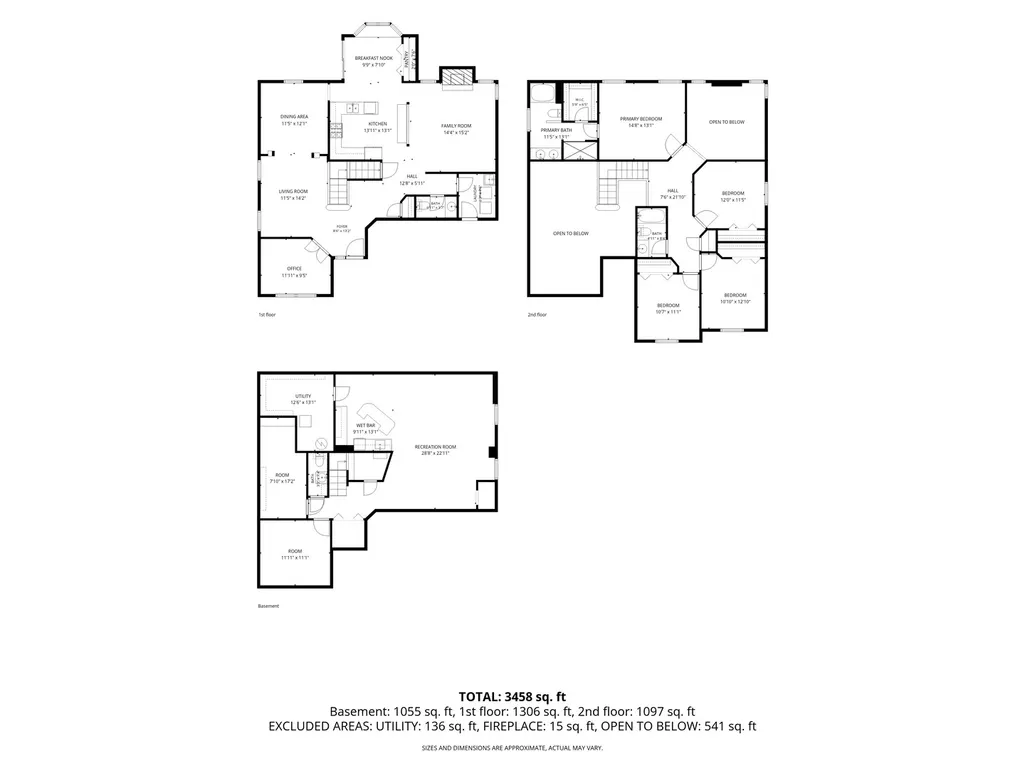
Address
2519 Crestview Drive, Aurora, IL
Price
$ 550,000
Property Attributes
- MLS#12766160
- TypeSingle Family
- Listing Status New
- CountyDUPAGE
- CityAurora
- AreaAurora - Eola
- NeighborhoodOakhurst North
- Zip60502
- Style
- Year Built1998
- Taxes$ 13064
- Price$ 550,000
- Bedrooms4
- Full Bathrooms2
- Half Bathrooms2
- Sqr Footage2562
- Lot Size0.31 Acres
Data Source:
Midwest Real Estate Data (MRED)
Property Description
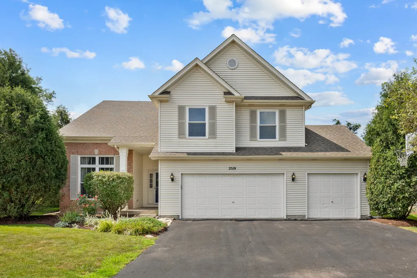
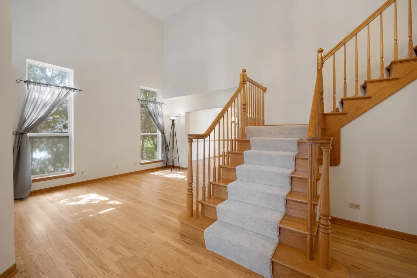
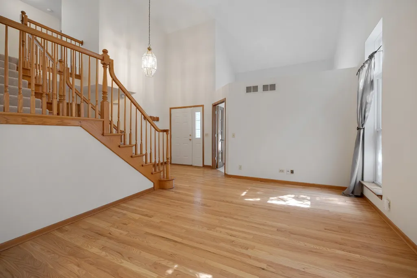
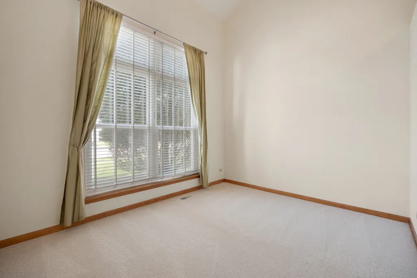
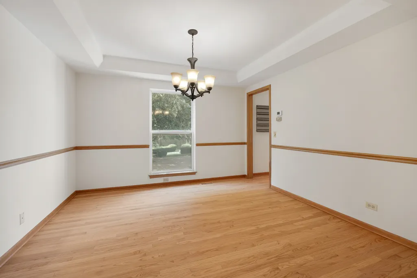
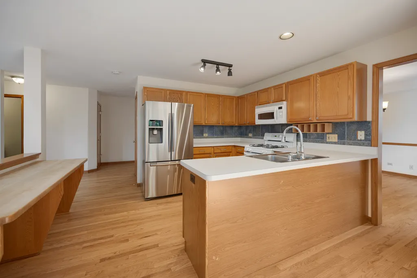
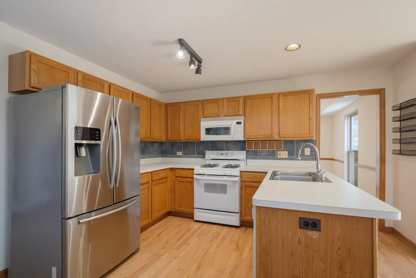
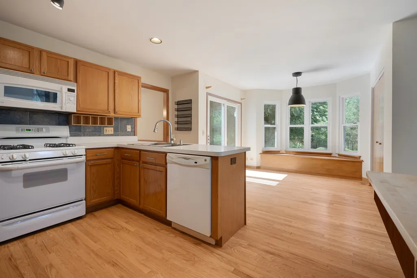
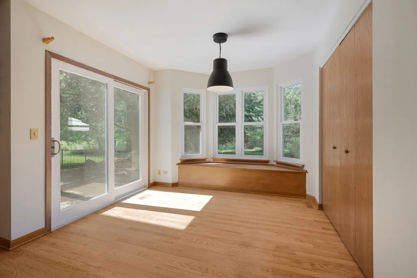
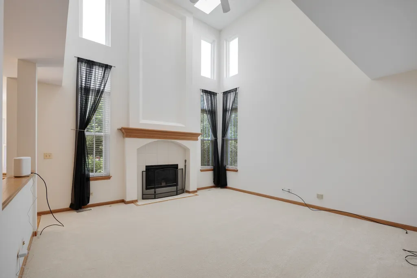
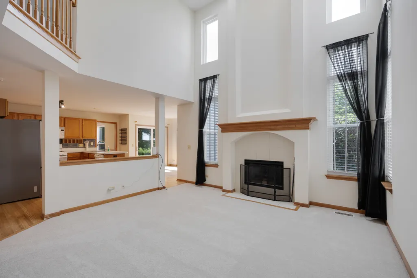
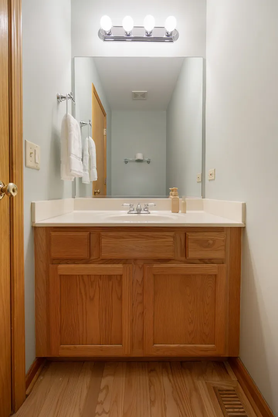
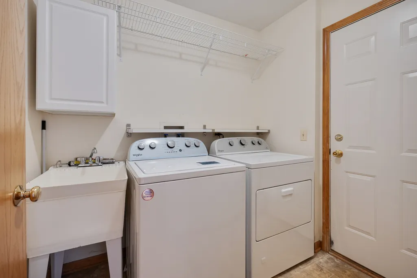
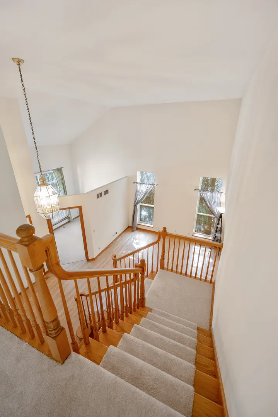
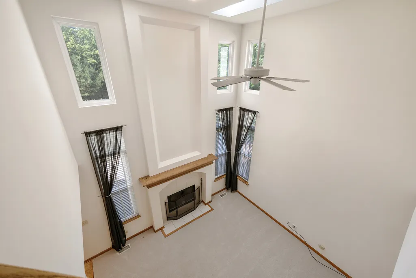
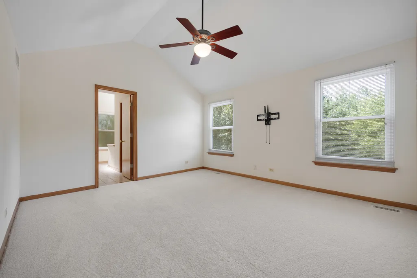
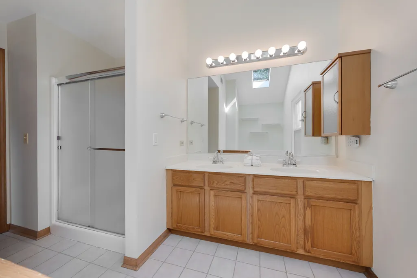
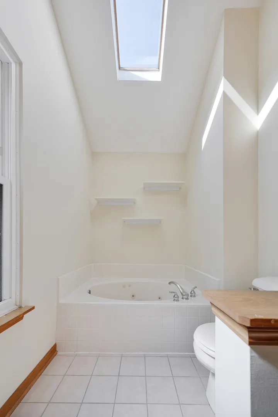
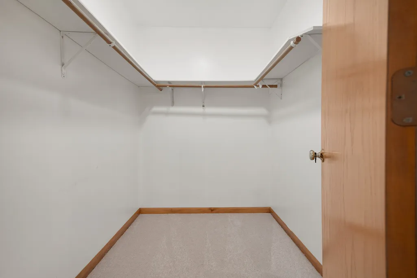
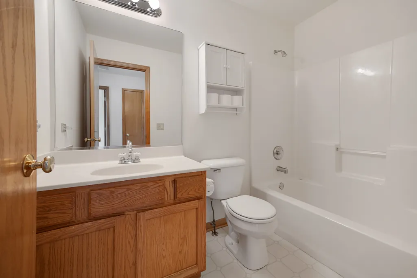
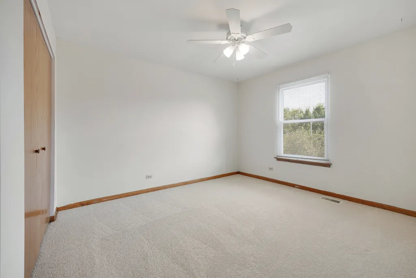
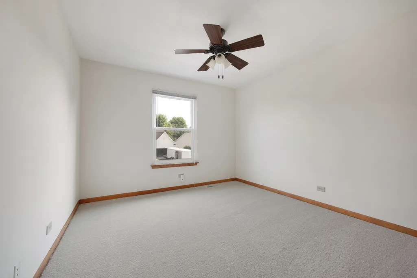
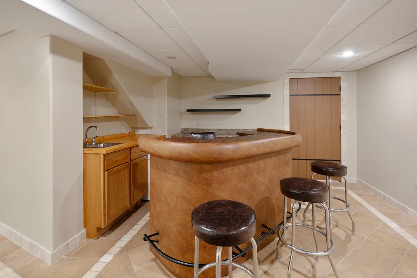
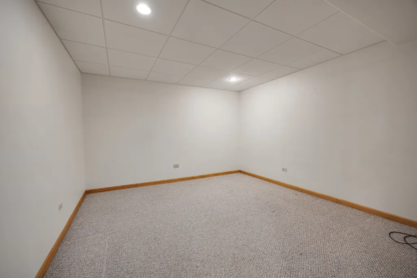
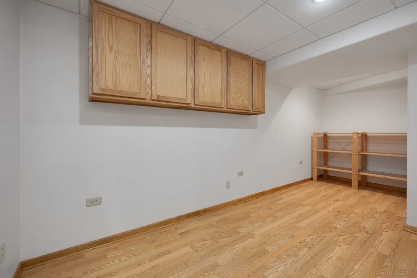
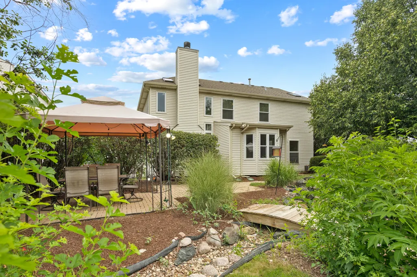
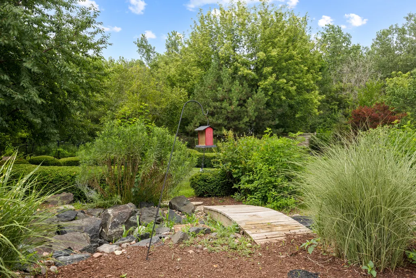
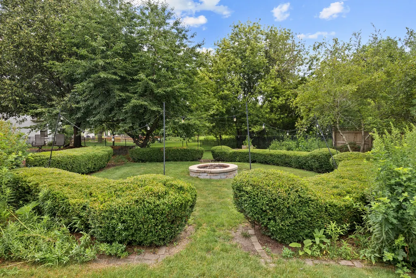
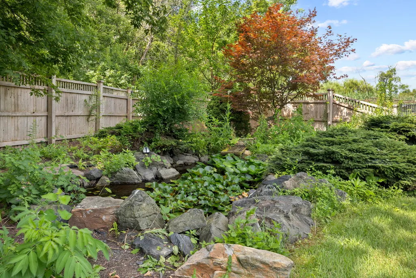
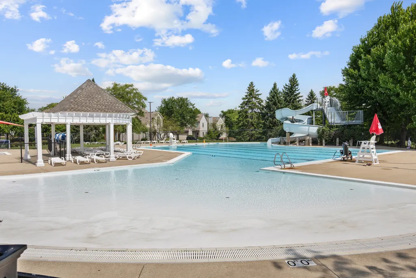
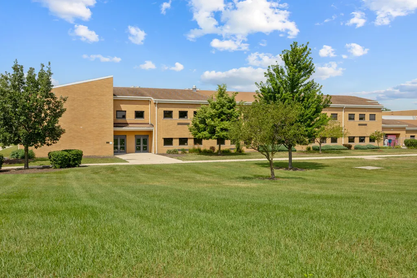
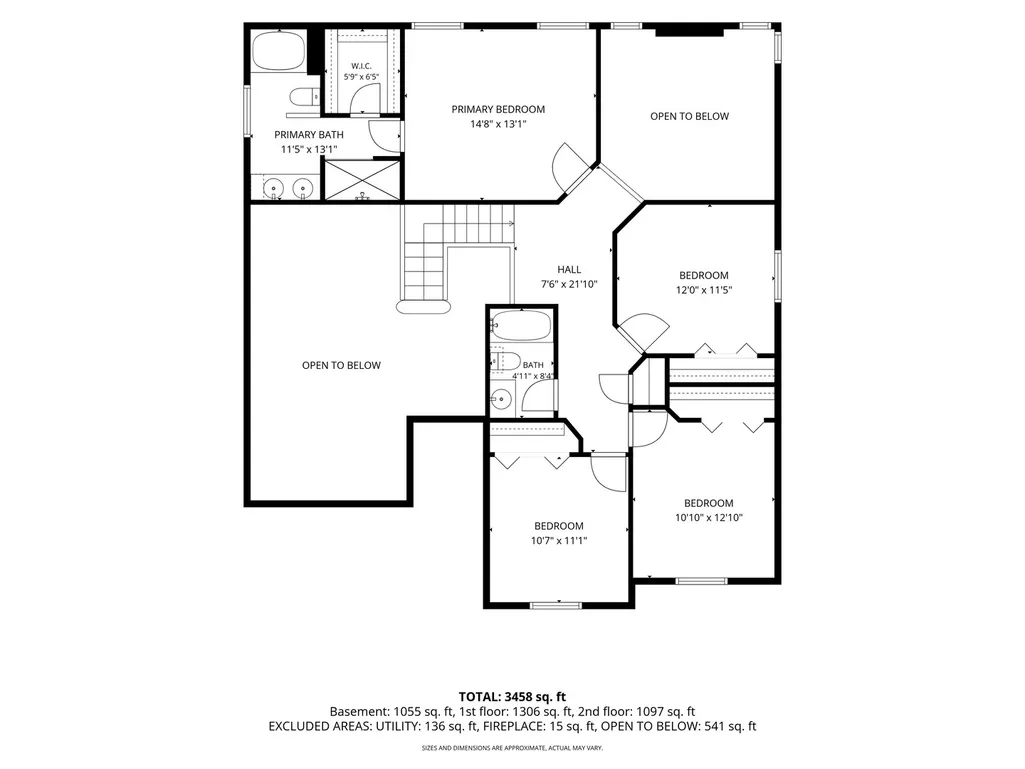
FALL IN LOVE with this move-in ready 4-bedroom home in Oakhurst North! Beautiful curb appeal draws you in, and a grand staircase and dramatic 2 story foyer greet you upon entering. The first floor features a traditional layout with hardwood floors through the formal living, dining, and the semi-open concept kitchen. The spacious eat-in area highlights the GORGEOUS backyard, featuring a bay window (with seating) and sliding glass doors that lead out to the brick-paved patio. The kitchen opens to a 2 story, light and bright family room. Floor-to-ceiling windows and 2 skylights showcase the fireplace. The half bath and FIRST FLOOR LAUNDRY are just off the family room and lead to the 3-CAR GARAGE. There is BRAND NEW CARPET in the family room, first-floor office, and the entire second floor as well as a fresh coat of paint throughout! The primary bedroom is at the back of the home (facing the picturesque backyard) and boasts a walk-in closet, an en-suite with a double vanity, separate shower and a whirl pool tub. The 3 other bedrooms (all nicely sized with excellent closet space) and an additional full bathroom complete the second floor. The basement is fully finished with multiple storage rooms, an office/playroom, an additional half bath, and a full wet bar. The yard is SPECTACULAR! Follow the paved patio with multiple seating areas to the walking path through the gardens. You'll find a lovely mix of professional and natural landscaping, raised garden beds, a koi pond... it's FULLY FENCED and very private backing up to a wooded area. The home has a prime location with easy interstate access, WALKING DISTANCE to the elementary school and pool/club house, Naperville district 204 schools, and both Aurora and Naperville park districts. New roof in 2020, new AC in 2026, and a home warranty will transfer to the new owners. This is such a lovely place to call home!
| Elementary School | Middle School | High School |
|---|---|---|
| Young Elementary School | Granger Middle School | Metea Valley High School |
| Price History | |
|---|---|
| 9/22/2026 | Listed $550,000 |
General Features
| Living Area | 2562 |
|---|---|
| Sewer | Public Sewer |
| Heating | Natural Gas,Forced Air |
| Cooling | Central Air |
| Possession | Closing |
| Roof | Asphalt |
| Appliances | Range,Microwave,Dishwasher,Refrigerator,Disposal |
| HOA Fee | 299 |
| Garage Spaces | 3 |
| Association Fee Includes | Clubhouse,Pool,Other |
| Construction Materials | Vinyl Siding,Brick |
| Year Built | 1998 |
| Electric | Circuit Breakers,200+ Amp Service |
| Township | Naperville |
| Tax Year | 2024 |
| Ownership | Fee Simple w/ HO Assn. |
| Community Features | Clubhouse,Park,Pool,Tennis Court(s),Lake,Sidewalks,Street Lights,Street Paved |
| Assoc Fee Paid Per | Quarterly |
| County | DuPage |
| New Construction | No |
| Property Type | Residential |
| Subdivision Name | Oakhurst North |
| Total Rooms | 11 |
| Full Baths | 2 |
| Status | New |
| Directions | From Eola Rd to Liberty St,west to Asbury Dr,north to Crestview Dr,west to HOME SWEET HOME |
| High School | Metea Valley High School |
| City | Aurora |
| High School District | 204 |
| MLS Area | Aurora / Eola |
| Elementary School | Young Elementary School |
| Tax Annual Amount | 13064 |
| Middle/Junior High School | Granger Middle School |
| Additional Parcels Y/N | No |
| Standard Status | Active |
| Middle/Junior School District | 204 |
| Elementary School District | 204 |
| Property Type | Detached Single |
Interior Features
| Interior Amenities | Cathedral Ceiling(s),Wet Bar |
|---|---|
| Basement | Finished,Full |
| Flooring | Hardwood |
| Total Fireplaces | 1 |
| Fireplace Features | Wood Burning,Gas Starter |
| Half Baths | 2 |
| Laundry Features | Main Level |
| Total Bedrooms | 4 |
| Room Type | Bonus Room,Den,Recreation Room,Other Room |
| LivingAreaSource | Assessor |
| Total Baths | 4 |
| Bedrooms Possible | 4 |
| Bathroom | Whirlpool,Separate Shower,Double Sink |
Exterior Features
| Model | BRIDGESTON |
|---|---|
| Parking Features | Asphalt,Garage Door Opener,Yes,Garage Owned,Attached,Garage |
| Lot Features | Landscaped |
| Water Source | Public |
| Total Parking | 3 |
| Foundation Details | Concrete Perimeter |
| Lot Dimensions | 56X141X98X26X167 |
| Lot Size Acres | 0.31 |
| Waterfront Y/N | No |
| Other Equipment | TV-Cable,CO Detectors,Ceiling Fan(s),Sump Pump |
Amenities
- Foreclosure
- Views
- Short Sale
- New Construction
- Adult 55+
- Lease To Own
- No HOA Fees
- Furnished
- Primary On Main
- Air Conditioning
- Seller Finance
- Green
- Fixer Upper
- Horse
- Golf
- Fireplace
- Deck
- Garage
- Basement
- Pool
Property vs Single Family Average in 60502
Price
Taxes
Year Built

