
Price Reduction - Golf Course
Address
13600 Erin Drive, Homer Glen, IL
Price
$ 1,075,000
Property Attributes
- MLS#12749434
- TypeSingle Family
- Listing Status Active
- CountyWILL
- CityHomer Glen
- AreaHomer Glen
- NeighborhoodErin Hills
- Zip60491
- StyleTraditional
- Year Built2009
- Taxes$ 16604
- Price$ 1,075,000
- Bedrooms5
- Full Bathrooms5
- Half Bathrooms0
- Sqr Footage5713
Data Source:
Midwest Real Estate Data (MRED)
Property Description
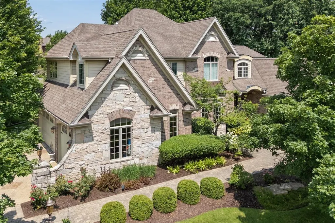
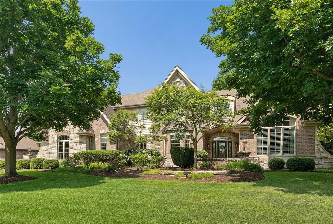
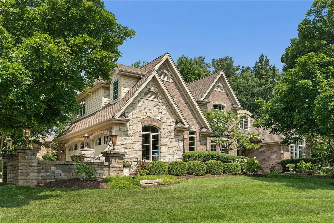
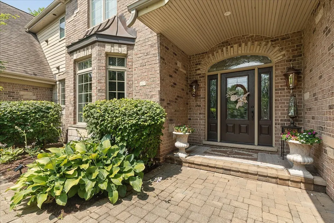
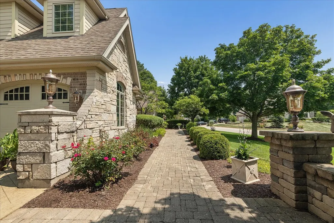
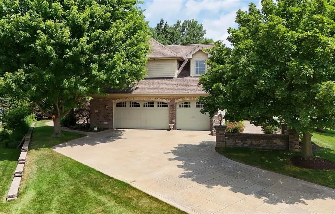
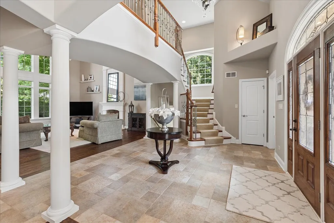
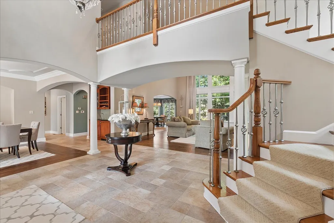
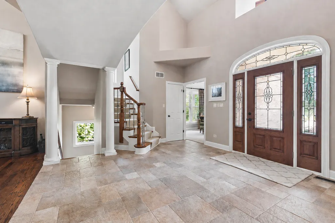
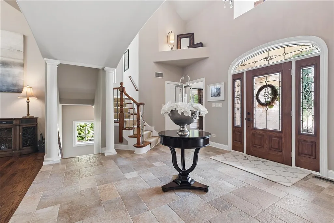
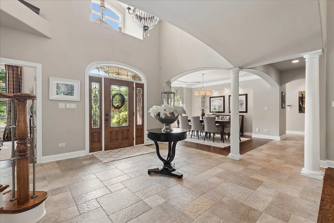
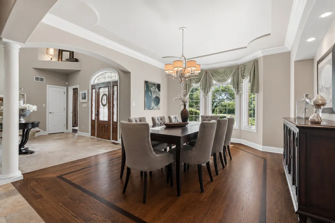
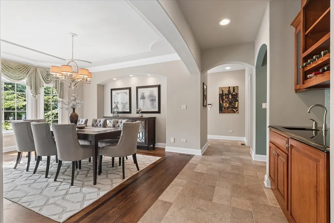
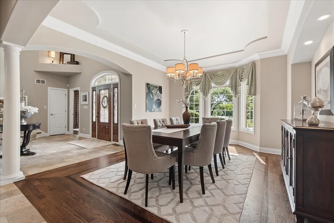
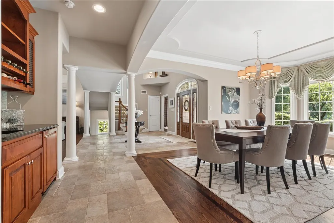
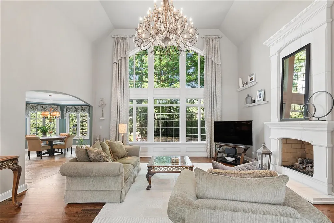
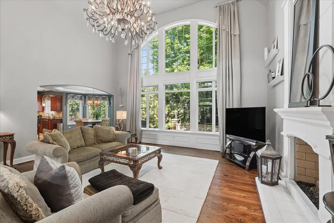
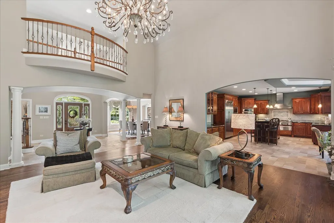
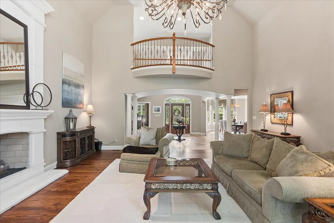
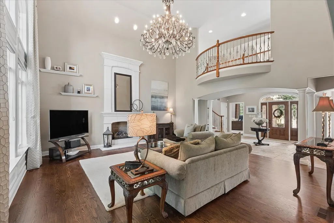
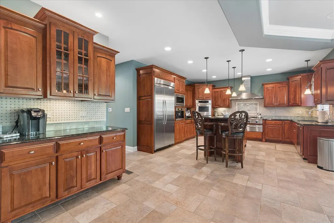
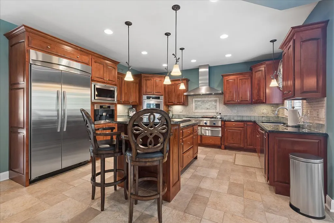
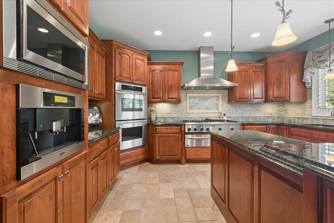
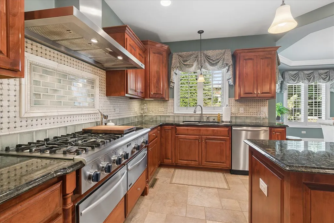
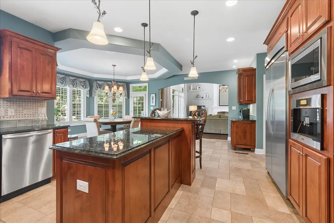
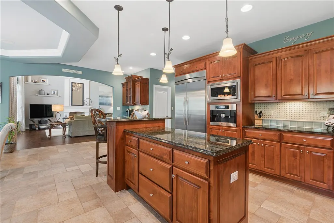
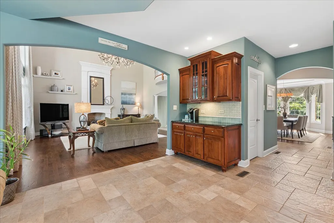
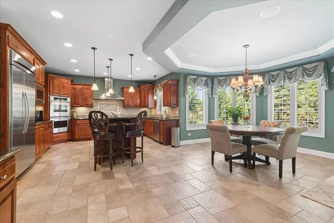
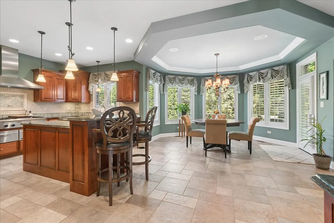
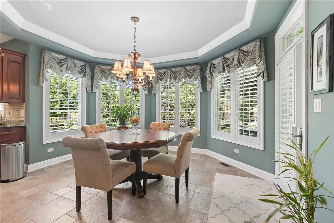
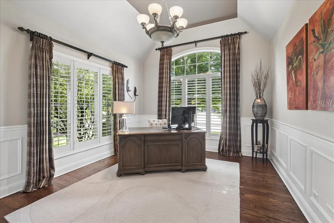
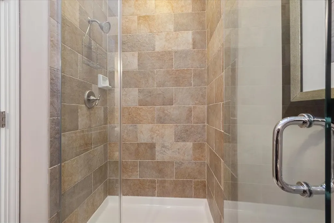
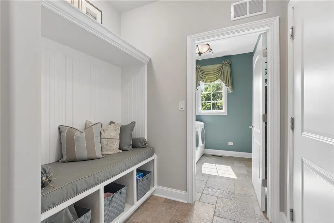
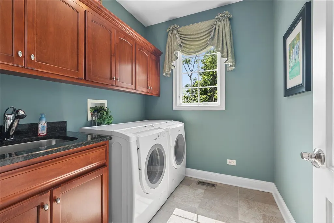
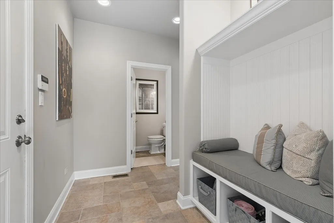
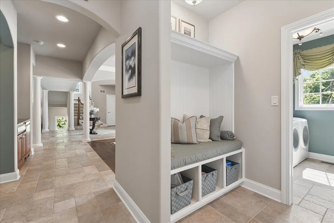
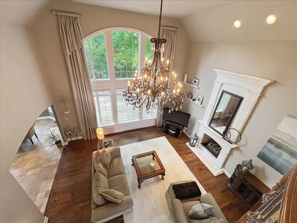
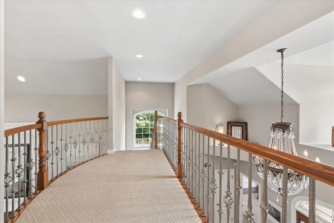
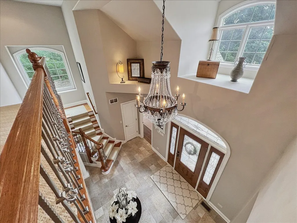
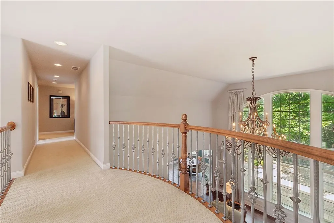
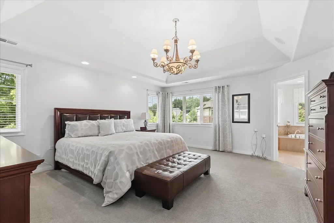
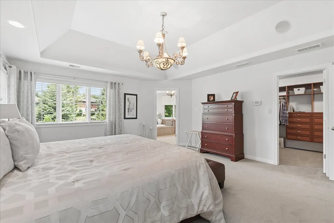
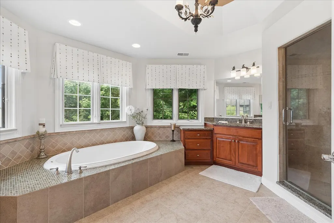
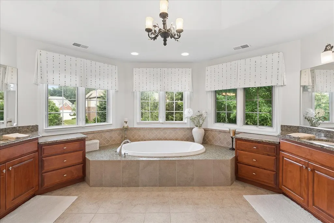
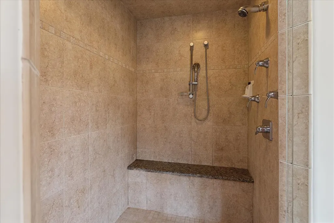
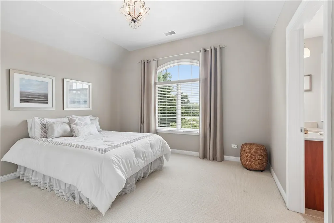
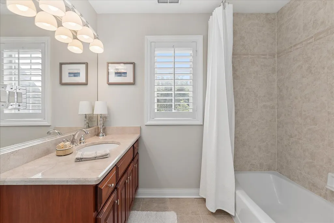
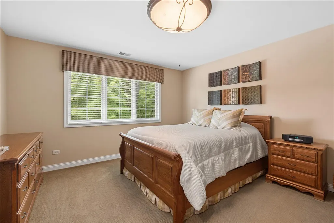
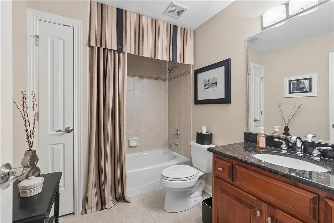
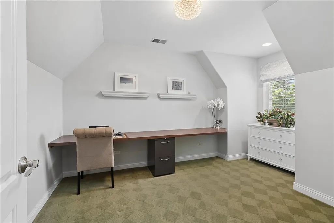
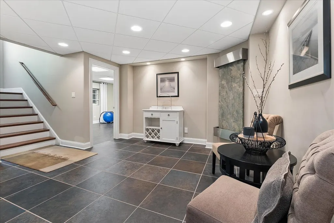
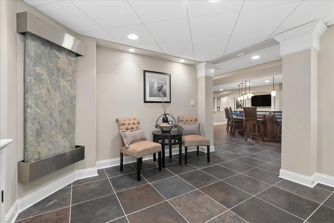
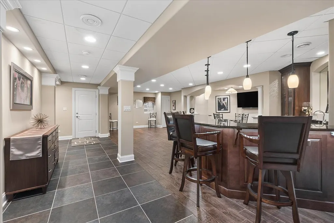
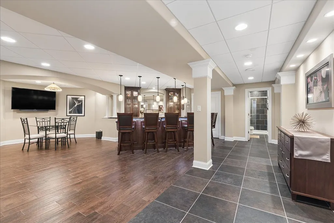
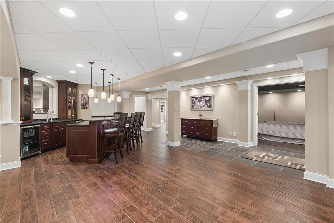
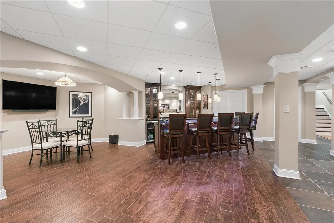
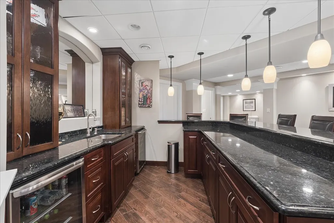
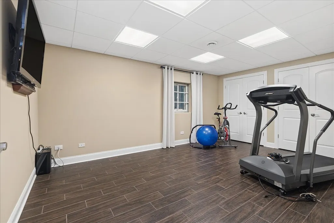
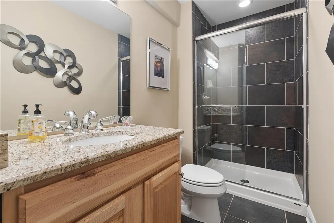
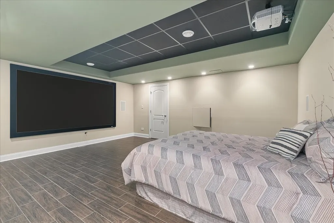
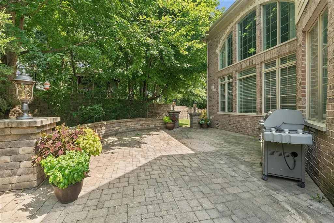
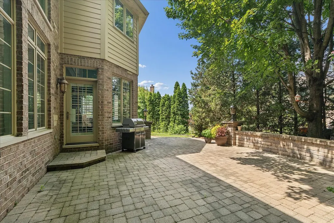
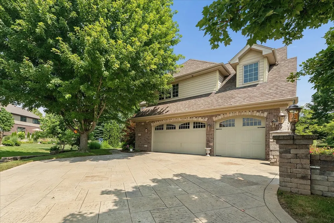
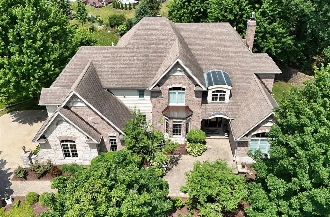
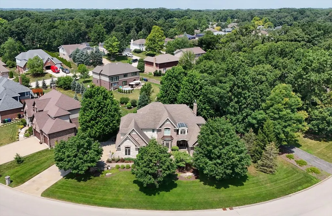
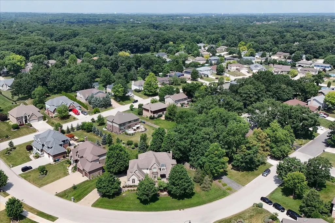
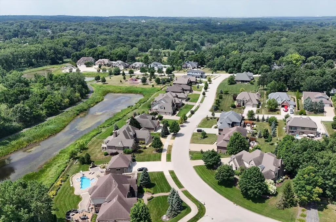
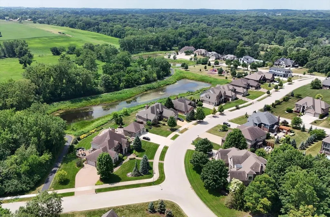
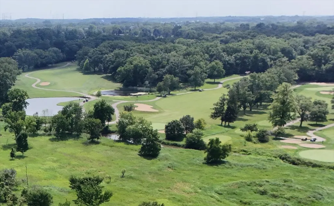
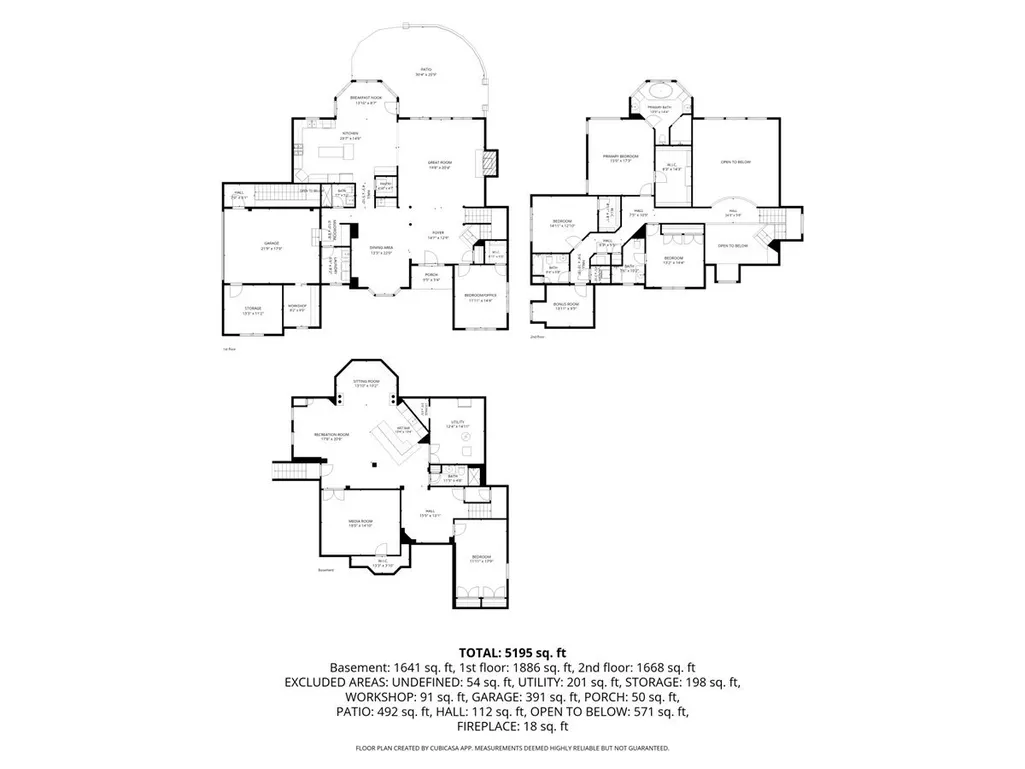
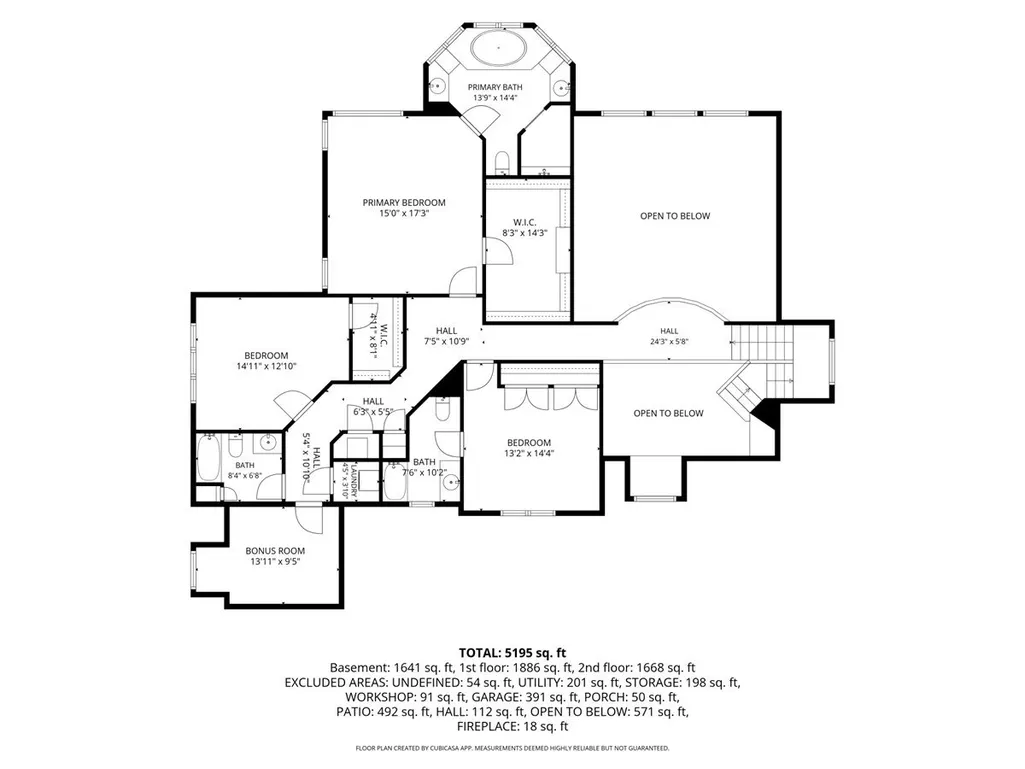
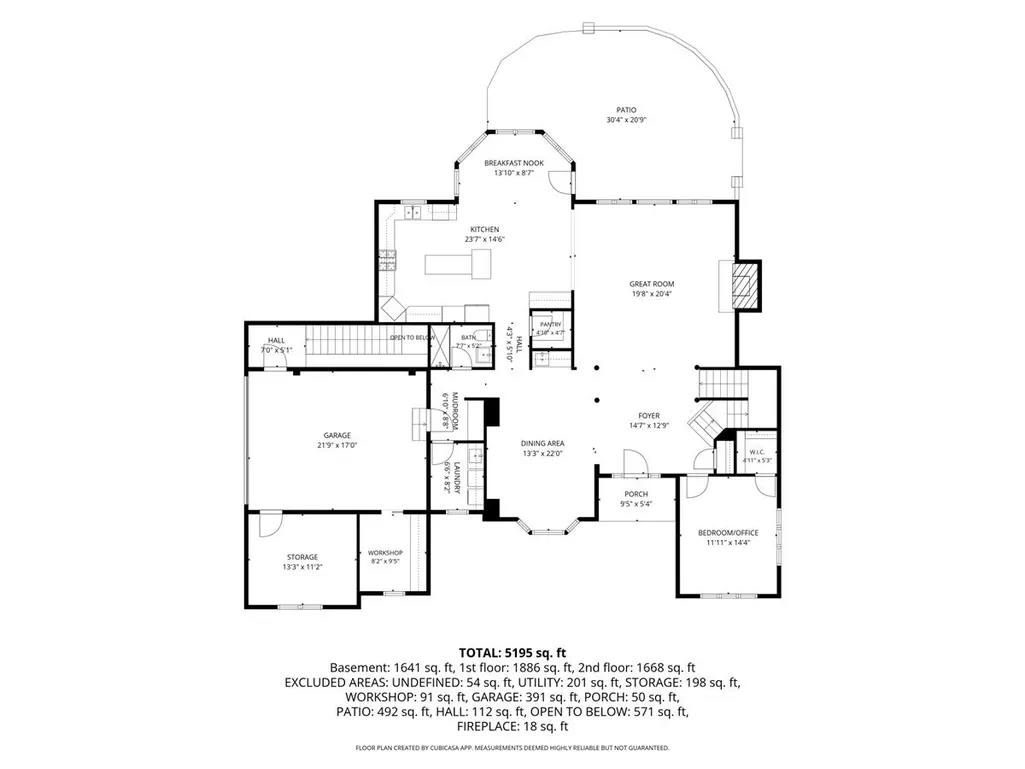
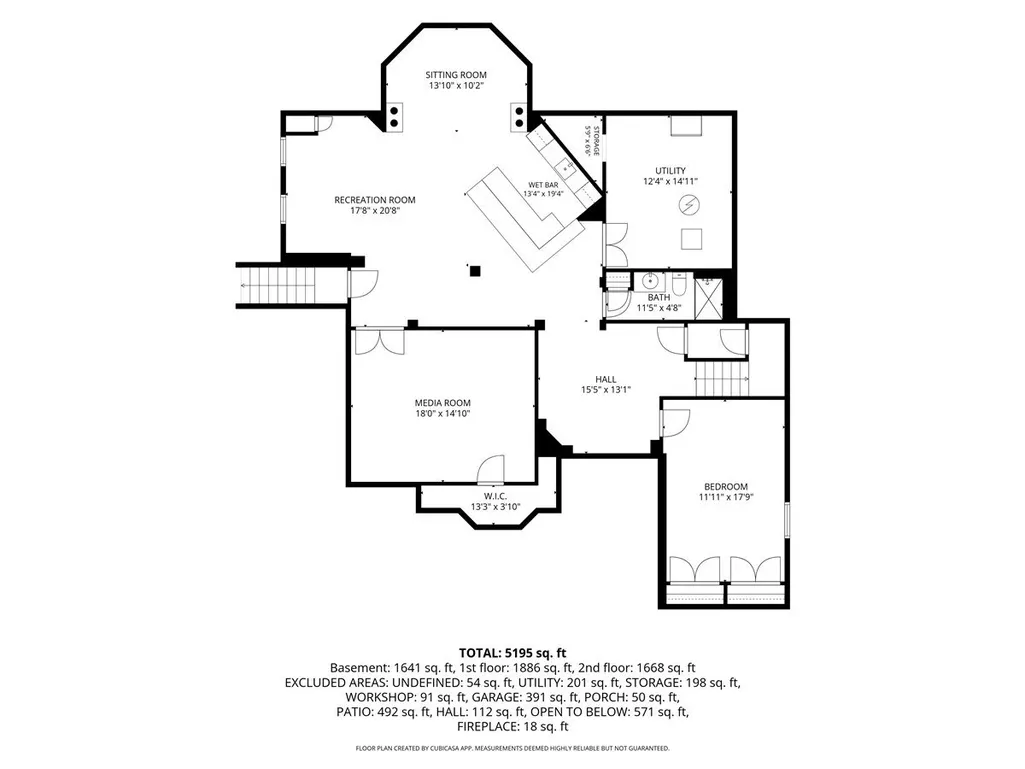
Exceptional builder's model showcasing timeless architecture, quality craftsmanship, and extensive custom upgrades throughout. This elegant 5-bedroom, 5-full-bath home offers a thoughtfully designed floor plan with impressive architectural details and exceptional living space. The dramatic two-story great room features a floor-to-ceiling masonry fireplace, soaring windows, custom staircase, and abundant natural light. The formal dining room features a gleaming hardwood floor and a detailed custom ceiling, and a wet bar with wine refrigerator. The gourmet kitchen is equipped with premium Thermador appliances, double ovens, warming drawers, built-in Miele coffee system, cherry cabinetry, granite counters, center island, walk-in pantry, and spacious eating area with access to the brick paver patio. The main level includes a versatile bedroom/office, full bath, and laundry room. Upstairs, the luxurious primary suite offers a spa-inspired bath and professionally designed California Closets walk-in closet, along with additional bedrooms, baths, flex space, and laundry. The finished basement adds heated floors, recreation space, custom cherry wet bar, media room with equipment (could be 6th bedrm), bedroom w/double closet, full bath, and beautiful wall water feature. Additional highlights include a finished side-load garage with two enclosed workrooms, Pella windows, central vacuum, recessed lighting, underground sprinkler system, stamped concrete driveway, brick paver patio, and professionally designed outdoor living space. A neighborhood walking path leads to the community park, with a golf course less than a mile away. Conveniently located near shopping, dining, expressways, and everyday amenities. Meticulously maintained and gently lived in, this exceptional home offers luxury, versatility, and timeless appeal.
| High School |
|---|
| Lockport Township High School |
| Price History | |
|---|---|
| 9/2/2026 | Listed $1,100,000 |
| 9/5/2026 | 3$1,075,000 |
General Features
| Living Area | 5713 |
|---|---|
| Sewer | Public Sewer,Storm Sewer |
| Heating | Natural Gas,Forced Air,Radiant Floor |
| Cooling | Central Air,Zoned |
| Possession | Closing |
| Roof | Asphalt |
| Appliances | Double Oven,Microwave,Dishwasher,High End Refrigerator,Washer,Dryer,Disposal,Stainless Steel Appliance(s),Wine Refrigerator,Humidifier |
| Garage Spaces | 3 |
| Association Fee Includes | None |
| Architectural Style | Traditional |
| Construction Materials | Brick,Stone |
| Year Built | 2009 |
| Electric | Circuit Breakers,200+ Amp Service |
| Township | Homer |
| Tax Year | 2025 |
| Ownership | Fee Simple |
| Community Features | Park,Lake,Curbs,Street Lights,Street Paved |
| Assoc Fee Paid Per | Not Applicable |
| County | Will |
| New Construction | No |
| Property Type | Residential |
| Subdivision Name | Erin Hills |
| Total Rooms | 14 |
| Full Baths | 5 |
| Status | Active |
| Directions | PARKER RD NORTH OF OLD OAK COUNTRY CLUB TO MEATH GO WEST TO ERIN DRIVE,SOUTH TO PROPERTY ON RIGHT |
| High School | Lockport Township High School |
| City | Homer Glen |
| High School District | 205 |
| MLS Area | Homer Glen |
| Tax Annual Amount | 16604.7 |
| Standard Status | Active |
| Middle/Junior School District | 92 |
| Elementary School District | 92 |
| Property Type | Detached Single |
Interior Features
| Interior Amenities | Cathedral Ceiling(s),Wet Bar,1st Floor Bedroom,1st Floor Full Bath,Walk-In Closet(s) |
|---|---|
| Basement | Finished,Exterior Entry,Egress Window,Full |
| Flooring | Hardwood |
| Total Fireplaces | 1 |
| Fireplace Features | Wood Burning,Gas Starter |
| Laundry Features | Main Level,Upper Level,Multiple Locations |
| Total Bedrooms | 4 |
| Below Grade Finished Area | 1983 |
| Room Type | Walk In Closet,Bedroom 5,Foyer,Media Room,Recreation Room,Office,Eating Area,Great Room,Sitting Room |
| LivingAreaSource | Assessor |
| Total Baths | 5 |
| Bedrooms Possible | 5 |
| Bathroom | Whirlpool,Separate Shower,Double Sink,Full Body Spray Shower |
Exterior Features
| Parking Features | Brick Driveway,Side Driveway,Yes,Garage Owned,Attached,Garage |
|---|---|
| Lot Features | Corner Lot |
| Water Source | Lake Michigan |
| Total Parking | 3 |
| Foundation Details | Concrete Perimeter |
| Lot Dimensions | 210X128X151 |
| Waterfront Y/N | No |
| Other Equipment | Central Vacuum,TV-Cable,CO Detectors,Ceiling Fan(s),Sump Pump,Sprinkler-Lawn,Backup Sump Pump; |
Amenities
- Foreclosure
- Views
- Short Sale
- New Construction
- Adult 55+
- Lease To Own
- No HOA Fees
- Furnished
- Primary On Main
- Air Conditioning
- Seller Finance
- Green
- Fixer Upper
- Horse
- Golf
- Fireplace
- Deck
- Garage
- Basement
- Pool
Property vs Single Family Average in 60491
Price
Taxes
Year Built
Visits

