
Open House Sat, Sep 26th 01:00 PM - 03:00 PM - Waterfront - Golf Course


Address
39w194 Water Way, Geneva, IL
Price
$ 550,000
Property Attributes
- MLS#12712862
- TypeSingle Family
- Listing Status New
- CountyKANE
- CityGeneva
- AreaGeneva
- NeighborhoodMill Creek
- Zip60134
- StyleTraditional
- Year Built2021
- Taxes$ 10617
- Price$ 550,000
- Bedrooms3
- Full Bathrooms3
- Half Bathrooms1
- Sqr Footage2150
Data Source:
Midwest Real Estate Data (MRED)
Property Description
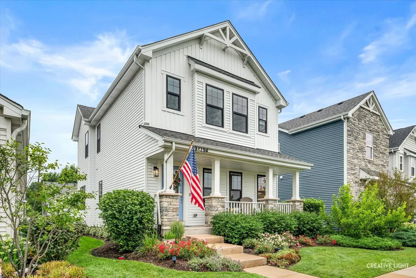
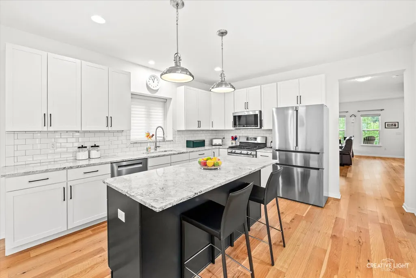
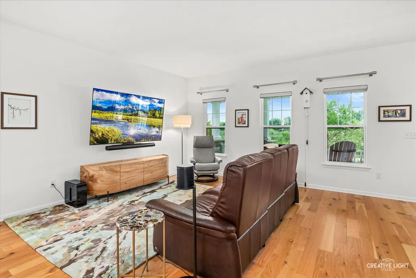
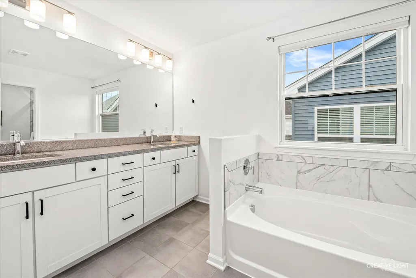
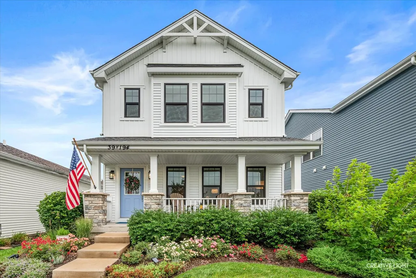
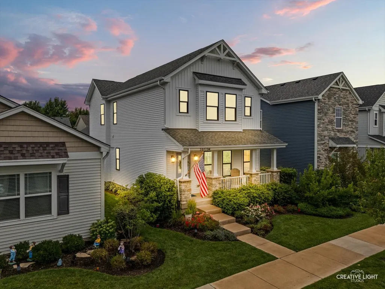
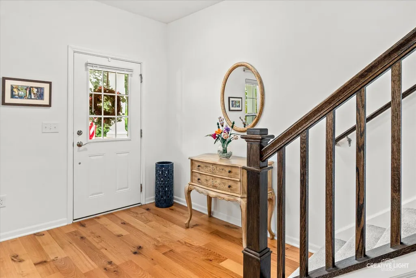
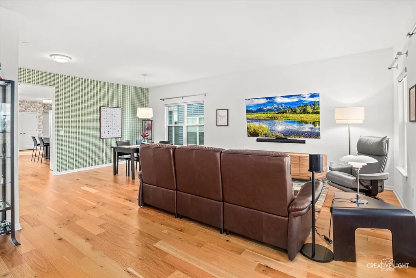
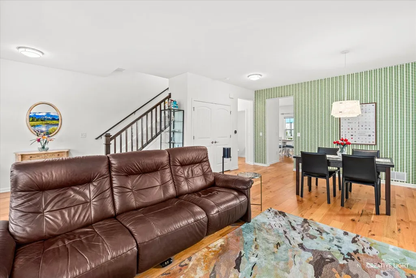
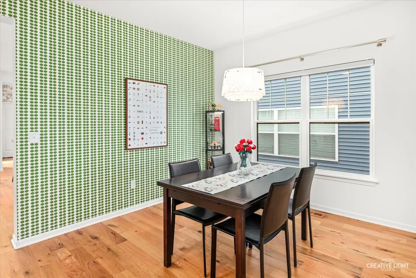
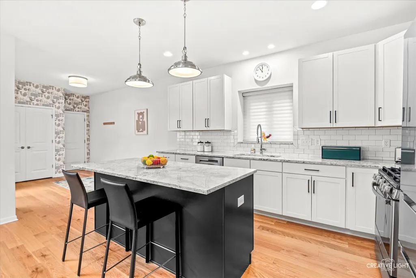
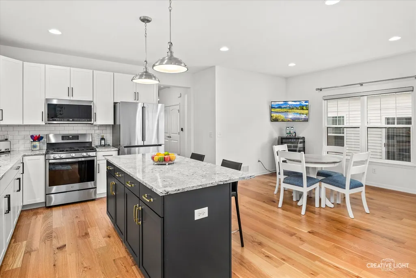
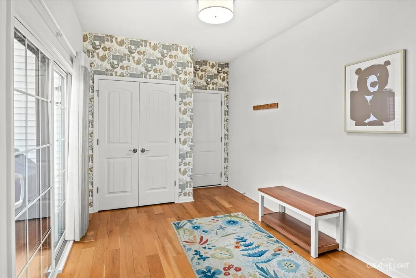
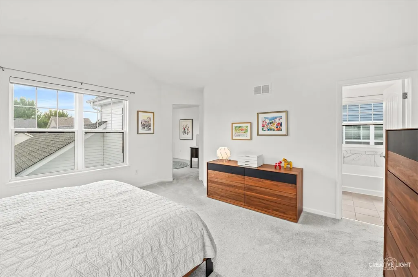
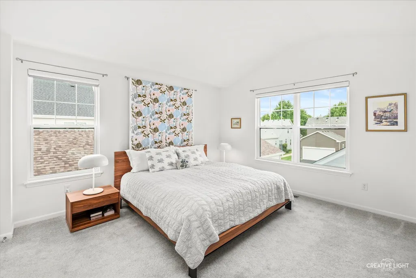
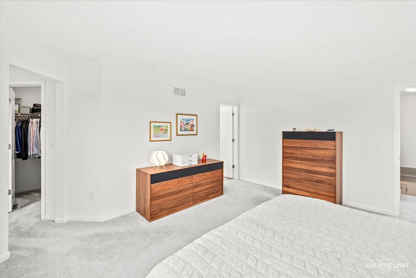
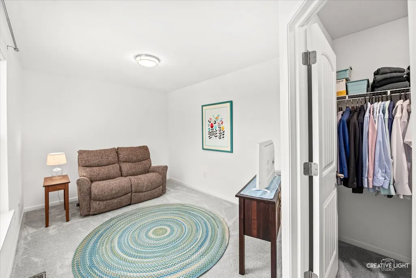
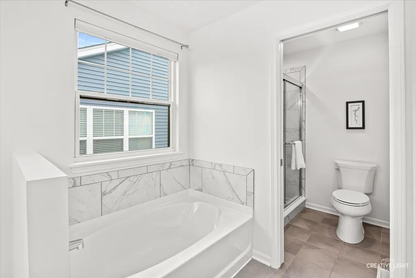
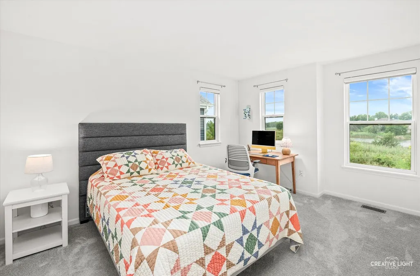
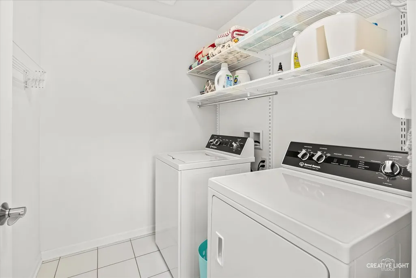
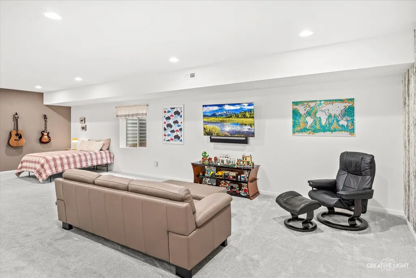
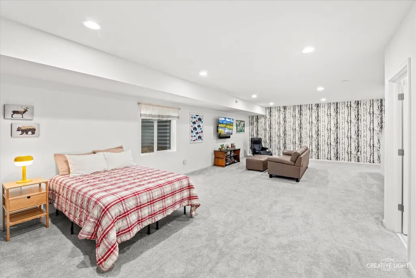
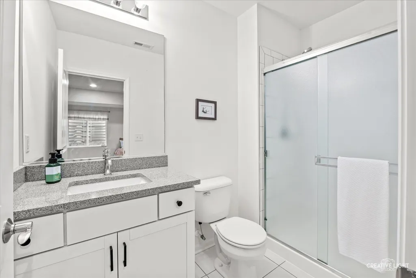
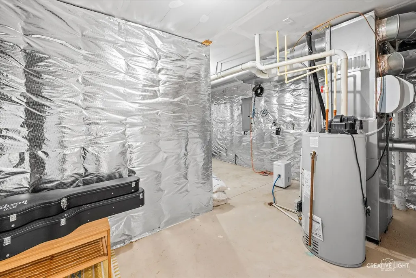
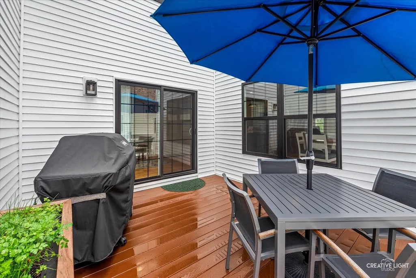
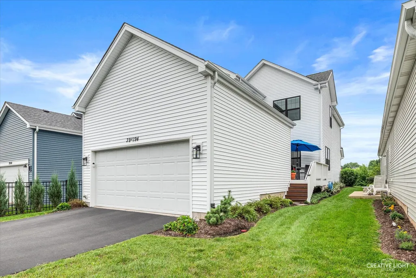
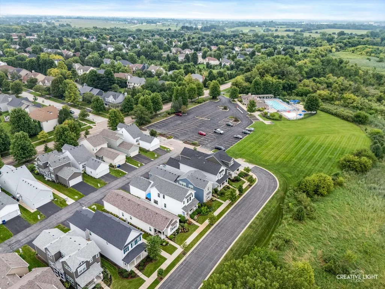
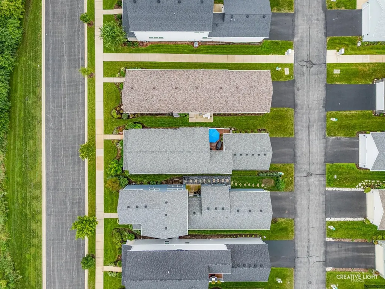
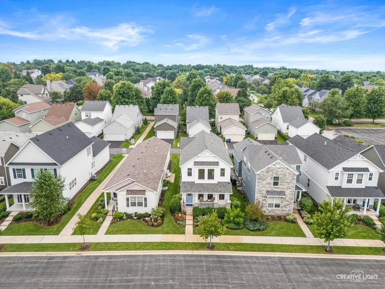
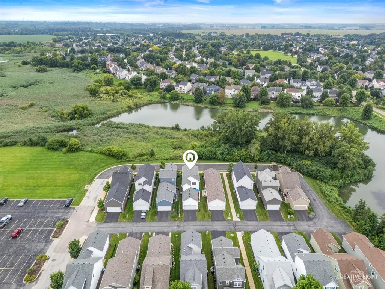
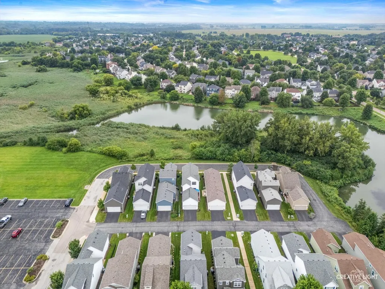
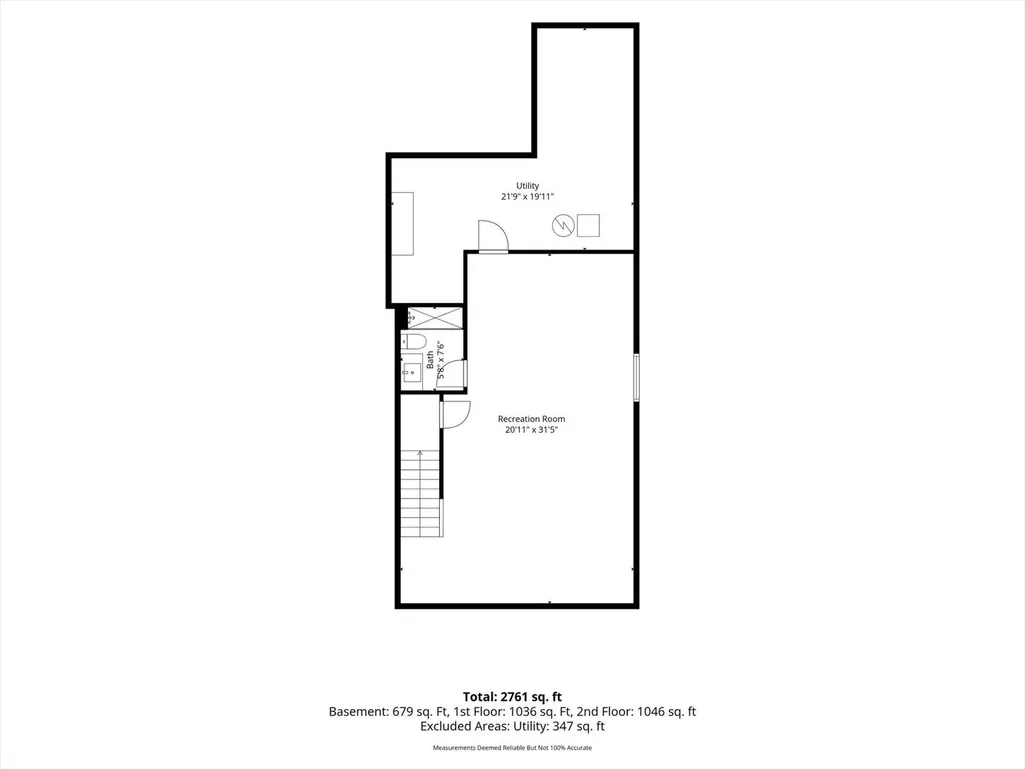
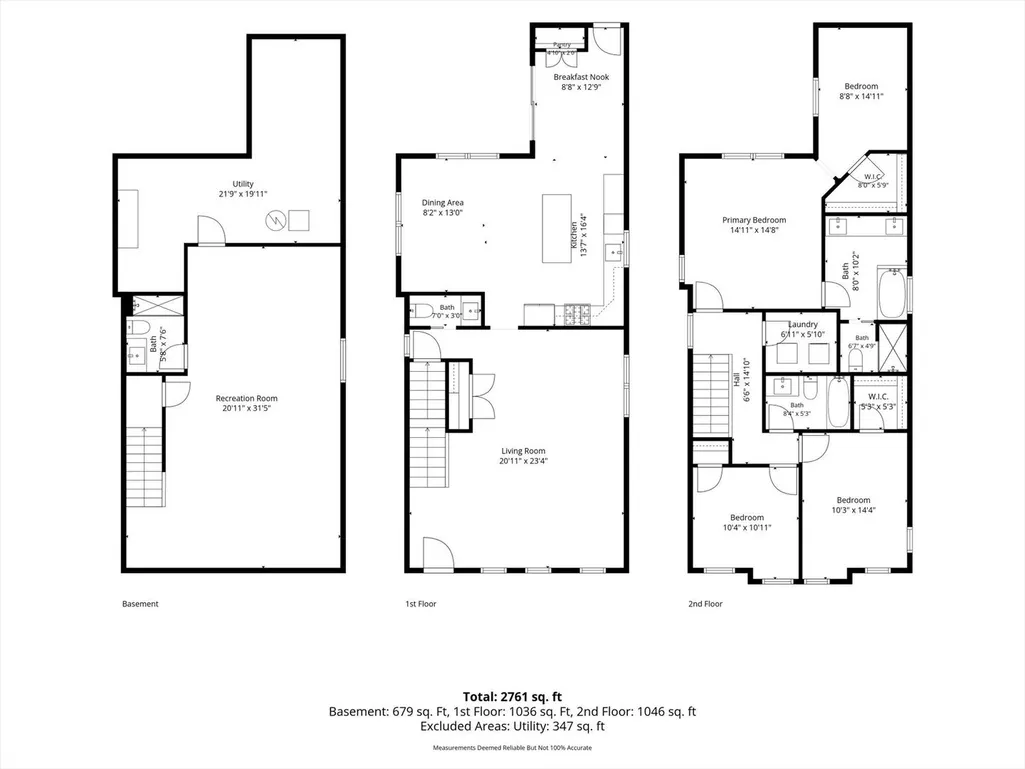
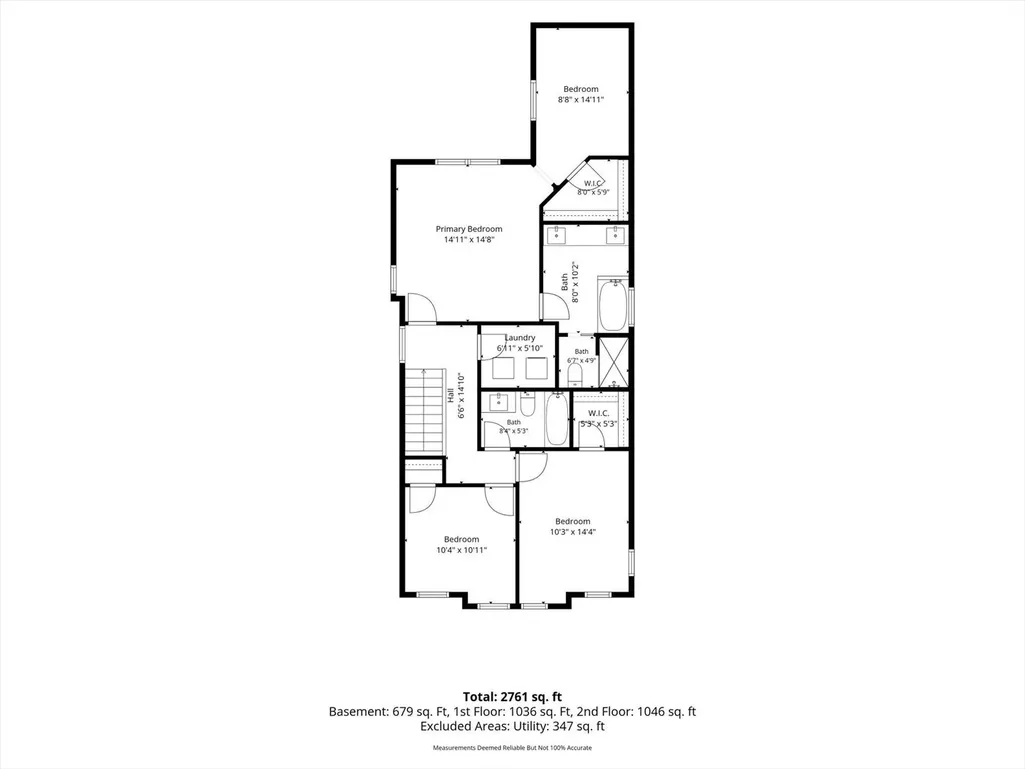
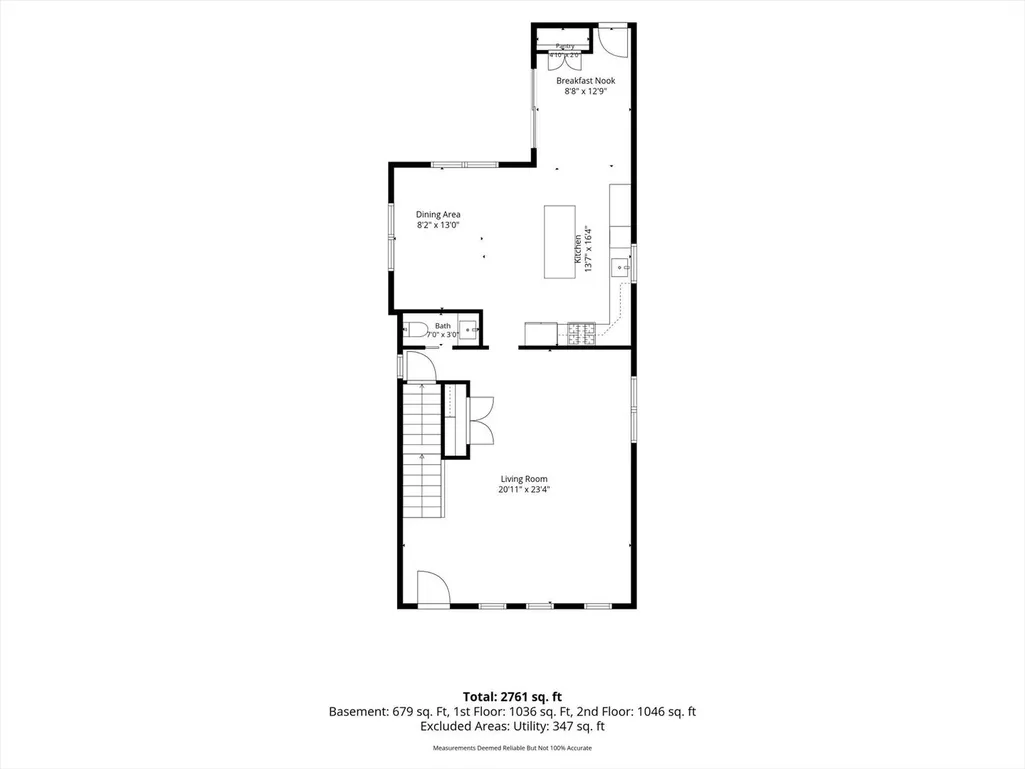
Welcome home to easy living in South Mill Creek! Built in 2021 and beautifully maintained by its original owner, this 3-bedroom Village Home offers modern finishes, flexible living space and a peaceful setting with gorgeous views of the pond and surrounding natural area-all within the highly sought-after Geneva School District. Step inside to a bright, open interior featuring beautiful hardwood floors and an easy flow between the main living spaces. The kitchen is the heart of the home with crisp white cabinetry, quartz countertops, stainless steel appliances and a large center island with seating. The adjoining dining area and spacious family room are filled with natural light, while numerous windows take full advantage of the home's serene setting. Upstairs, the spacious primary suite feels like a true retreat with a vaulted ceiling, large closet and its own attached sitting area-perfect for a private home office, reading room, exercise space or quiet place to unwind. Two additional bedrooms provide comfortable accommodations and flexible space, while convenient second-floor laundry makes everyday living that much easier. Silhouette window shades throughout add both style and privacy. The professionally finished basement adds an impressive amount of additional living space with a spacious recreation area, full bath and recessed lighting, creating a polished extension of the home that's ideal for movie nights, a home gym, game room or guest space. Ample unfinished storage provides plenty of room to keep everything organized and out of sight. Step outside to the low-maintenance Trex deck (with natural gas hookup), where you can enjoy morning coffee or evening dinners while taking in the peaceful surroundings. The two-car garage features high ceilings for additional storage possibilities and a Tesla Wall Connector for convenient at-home EV charging. Fiber-optic internet service is available, providing an excellent option for working from home, streaming, gaming and today's connected lifestyle. Located in South Mill Creek, you'll enjoy the parks, walking and biking paths, golf and community amenities that make Mill Creek such a special place to call home. With newer construction, move-in-ready condition, a professionally finished basement, flexible living spaces and a setting that feels tucked away from it all, this beautifully maintained Village Home offers an exceptional opportunity to enjoy the Mill Creek lifestyle.
| Elementary School | Middle School | High School |
|---|---|---|
| Fabyan Elementary School | Geneva Middle School | Geneva Community High School |
| Price History | |
|---|---|
| 9/24/2026 | Listed $550,000 |
General Features
| Living Area | 2150 |
|---|---|
| Sewer | Public Sewer |
| Heating | Natural Gas,Forced Air |
| Cooling | Central Air |
| Possession | Closing |
| Appliances | Range,Microwave,Dishwasher,Washer,Dryer,Stainless Steel Appliance(s) |
| HOA Fee | 170 |
| Garage Spaces | 2 |
| Association Fee Includes | Exterior Maintenance,Lawn Care |
| Architectural Style | Traditional |
| Construction Materials | Vinyl Siding |
| Year Built | 2021 |
| Township | Blackberry |
| Tax Year | 2025 |
| Ownership | Fee Simple w/ HO Assn. |
| Assoc Fee Paid Per | Monthly |
| County | Kane |
| New Construction | No |
| Property Type | Residential |
| Subdivision Name | Mill Creek |
| Total Rooms | 10 |
| Full Baths | 3 |
| Status | New |
| Directions | Fabyan Pkwy W to Mill Creek Dr S to home on Water Way |
| High School | Geneva Community High School |
| City | Geneva |
| High School District | 304 |
| MLS Area | Geneva |
| Elementary School | Fabyan Elementary School |
| Tax Annual Amount | 10617 |
| Middle/Junior High School | Geneva Middle School |
| Standard Status | Active |
| Middle/Junior School District | 304 |
| Elementary School District | 304 |
| Property Type | Detached Single |
Interior Features
| Interior Amenities | Vaulted Ceiling(s),Walk-In Closet(s),High Ceilings,Quartz Counters |
|---|---|
| Basement | Finished,Full |
| Flooring | Hardwood |
| Half Baths | 1 |
| Total Bedrooms | 3 |
| Room Type | Eating Area,Recreation Room,Sitting Room,Breakfast Room |
| LivingAreaSource | Assessor |
| Total Baths | 4 |
| Bedrooms Possible | 3 |
Exterior Features
| Model | Charlotte |
|---|---|
| Parking Features | Asphalt,Yes,Garage Owned,Attached,Garage |
| Water Source | Public |
| Total Parking | 2 |
| Lot Dimensions | 33x123 |
| Waterfront Y/N | Yes |
Amenities
- Foreclosure
- Views
- Short Sale
- New Construction
- Adult 55+
- Lease To Own
- No HOA Fees
- Furnished
- Primary On Main
- Air Conditioning
- Seller Finance
- Green
- Fixer Upper
- Horse
- Golf
- Fireplace
- Deck
- Garage
- Basement
- Pool
Property vs Single Family Average in 60134
Price
Taxes
Year Built
Visits

